

Hey there! I'm a supplier of rectangular pipes, and I often get asked about how to measure the wall thickness of these pipes non - destructively. It's a crucial aspect, whether you're using the pipes for construction, manufacturing, or any other application. In this blog, I'll share some effective methods that you can use to measure the wall thickness of rectangular pipes without causing any damage.
Why Non - Destructive Testing (NDT) Matters
Before we dive into the methods, let's talk about why non - destructive testing is so important. When you're dealing with rectangular pipes, you don't want to cut them open just to check the wall thickness. Cutting the pipes can render them useless for their intended purpose, and it's also time - consuming and costly. Non - destructive testing allows you to get accurate measurements while keeping the pipes intact, so they can still be used in your projects.
Ultrasonic Testing
One of the most popular methods for non - destructively measuring the wall thickness of rectangular pipes is ultrasonic testing. This method works by sending high - frequency sound waves into the pipe. When these sound waves hit the inner and outer walls of the pipe, they bounce back, and the time it takes for the waves to return is measured.
The principle behind ultrasonic testing is based on the fact that the speed of sound in a material is relatively constant. By knowing the speed of sound in the pipe material and measuring the time it takes for the sound waves to travel through the wall, you can calculate the wall thickness.
To perform ultrasonic testing, you'll need an ultrasonic thickness gauge. These gauges are relatively easy to use. First, you need to clean the surface of the pipe where you'll be taking the measurement. This ensures that the sound waves can travel smoothly into the pipe. Then, you apply a small amount of coupling agent, like oil or gel, to the surface of the pipe. This helps to transfer the sound waves from the gauge's probe to the pipe.
Place the probe on the pipe, and the gauge will display the wall thickness measurement. It's important to take multiple measurements at different points on the pipe to get an accurate average thickness, as the wall thickness can vary slightly along the length and around the perimeter of the pipe.
Eddy Current Testing
Eddy current testing is another non - destructive method that can be used to measure the wall thickness of rectangular pipes, especially if the pipes are made of conductive materials like steel. This method works by creating an alternating magnetic field around the pipe using a probe.

When the probe is placed near the pipe, the alternating magnetic field induces eddy currents in the pipe. The strength and behavior of these eddy currents are affected by the wall thickness of the pipe. By measuring the changes in the eddy currents, you can determine the wall thickness.
Eddy current testing has some advantages. It can be used to detect changes in wall thickness even if there are surface coatings on the pipe. It's also a relatively fast method, which makes it suitable for inspecting a large number of pipes quickly.
However, eddy current testing has some limitations. It's mainly suitable for conductive materials, and the accuracy of the measurement can be affected by factors like the shape and surface roughness of the pipe.
Laser Scanning
Laser scanning is a more advanced non - destructive method for measuring the wall thickness of rectangular pipes. This method uses a laser beam to scan the outer and inner surfaces of the pipe.
The laser scanner emits a laser beam that is reflected off the surfaces of the pipe. By measuring the distance between the scanner and the surfaces, the system can calculate the wall thickness. Laser scanning can provide very accurate and detailed measurements, and it can also create a 3D model of the pipe, which can be useful for further analysis.
One of the benefits of laser scanning is that it can be used to measure the wall thickness of pipes with complex shapes or irregular surfaces. However, laser scanning equipment can be quite expensive, and it requires some technical expertise to operate.
X - Ray Testing
X - ray testing is a powerful non - destructive method for measuring the wall thickness of rectangular pipes. This method works by passing X - rays through the pipe. The X - rays are absorbed differently by the pipe material depending on the thickness of the wall.
A detector on the other side of the pipe captures the X - rays that pass through. By analyzing the intensity of the X - rays on the detector, you can determine the wall thickness of the pipe. X - ray testing can provide very accurate measurements, and it can also detect internal defects in the pipe, such as cracks or voids.
However, X - ray testing has some drawbacks. It requires special equipment and trained operators. There are also safety concerns associated with X - rays, as they can be harmful to human health if proper safety measures are not taken.
Our Rectangular Pipe Offerings
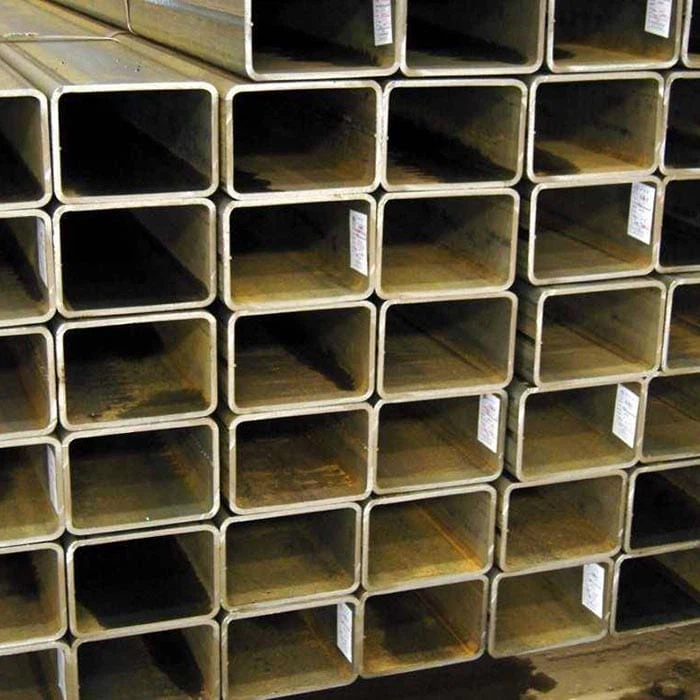
As a rectangular pipe supplier, I offer a wide range of products, including 2x2 Square Tubing 20 Ft, Square Steel Tube, and Rectangular Steel Tube. These pipes are made from high - quality materials and are suitable for various applications.
Whether you're building a structure, fabricating machinery, or working on a DIY project, our rectangular pipes are a great choice. And with the non - destructive testing methods I've discussed, you can ensure that the pipes you purchase meet your requirements in terms of wall thickness.
Conclusion
Measuring the wall thickness of rectangular pipes non - destructively is essential for ensuring the quality and performance of the pipes. Ultrasonic testing, eddy current testing, laser scanning, and X - ray testing are all effective methods, each with its own advantages and limitations.
If you're in the market for rectangular pipes and need to measure their wall thickness, I'm here to help. Whether you have questions about the testing methods or want to discuss our product offerings, feel free to reach out. We can work together to find the right pipes for your project and ensure that they meet your quality standards.
References
- "Non - Destructive Testing Handbook", Volume 1: Ultrasonic Testing, published by the American Society for Nondestructive Testing.
- "Eddy Current Testing Principles and Applications", by David A. Scott.
- "Laser Scanning Technology for Industrial Inspections", research paper from the International Journal of Advanced Manufacturing Technology.
- "X - Ray Testing in Material Inspection", by John R. Bowman.